Photography · Film · Spatial Documentation
We document
how space is
meant to be
experienced.
Based in Dubai,documenting architecture and interiors worldwide.




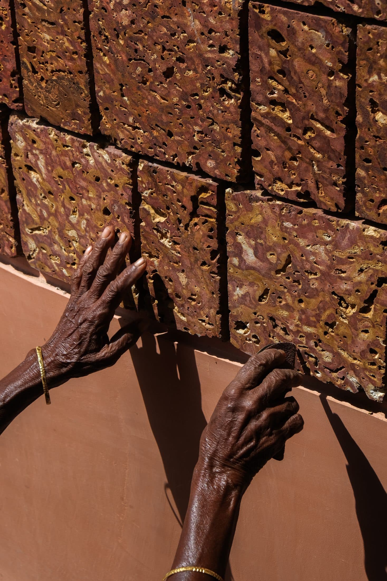
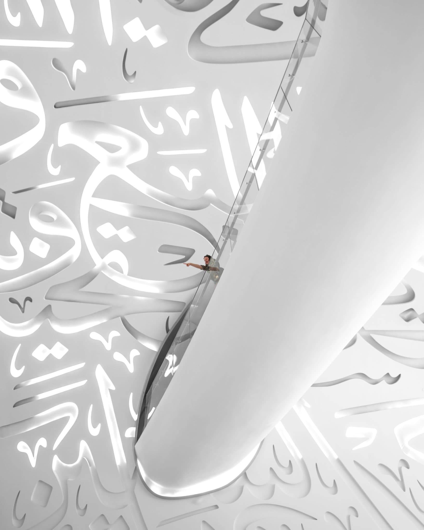
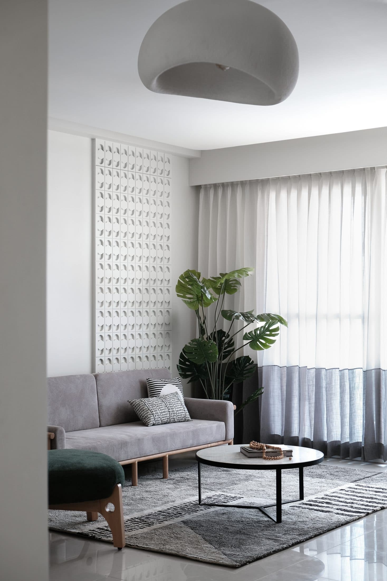
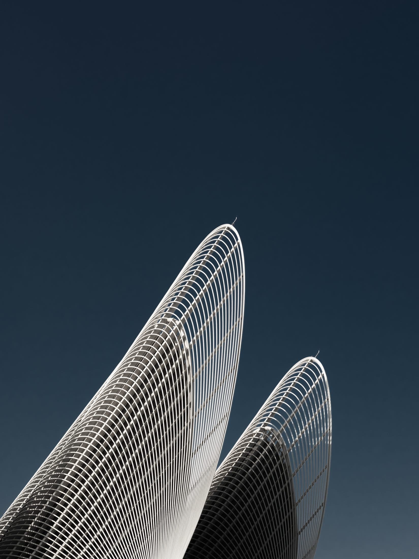
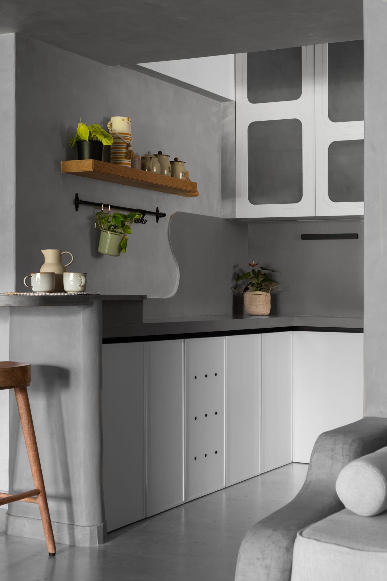
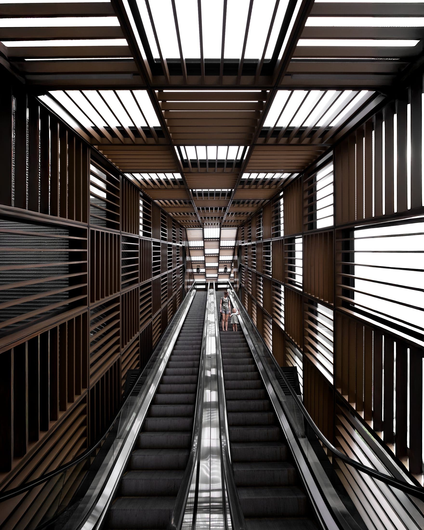
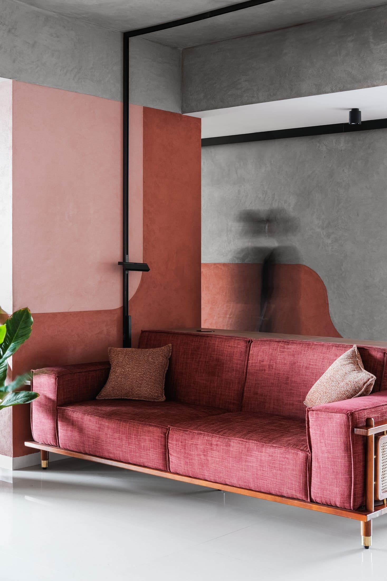
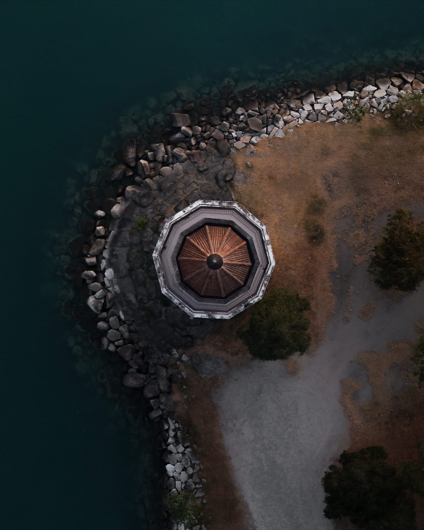
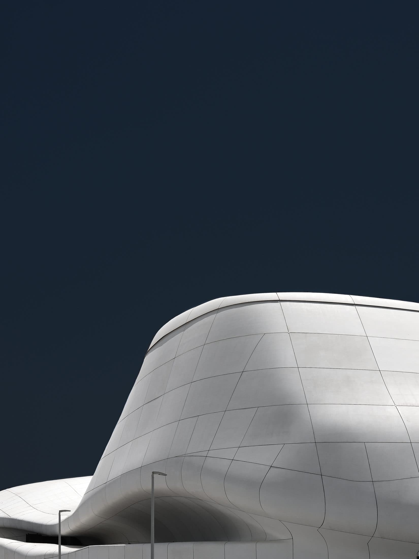
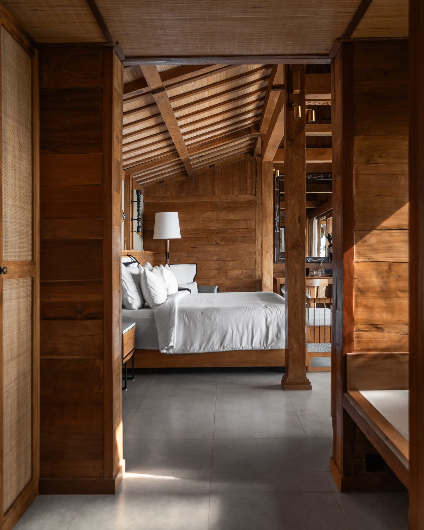
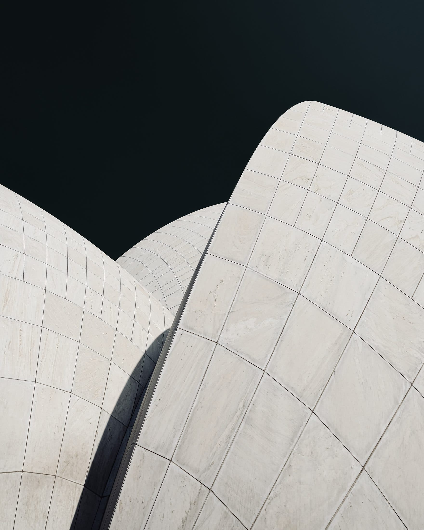
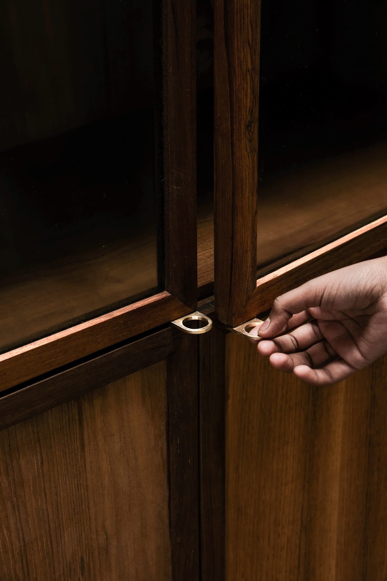
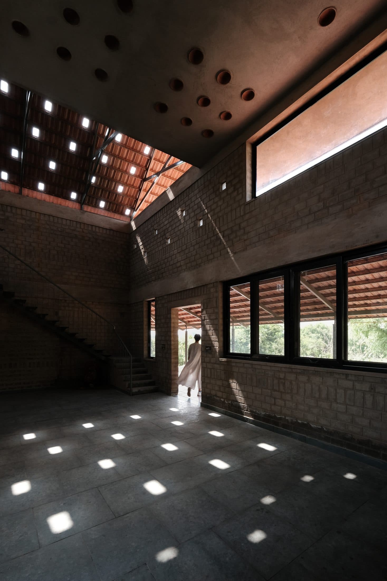
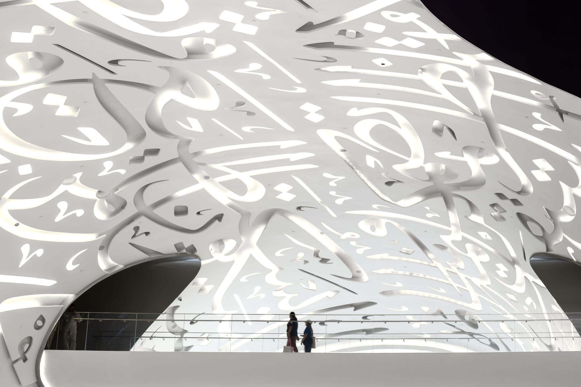
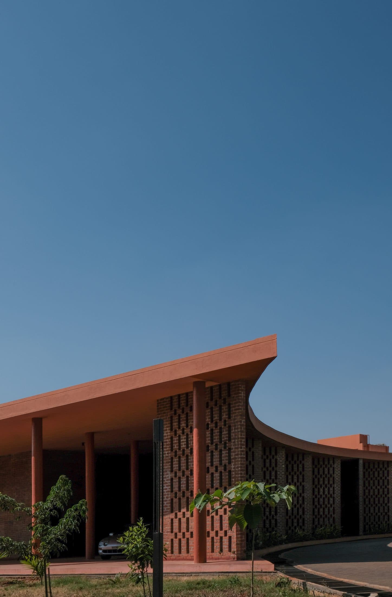
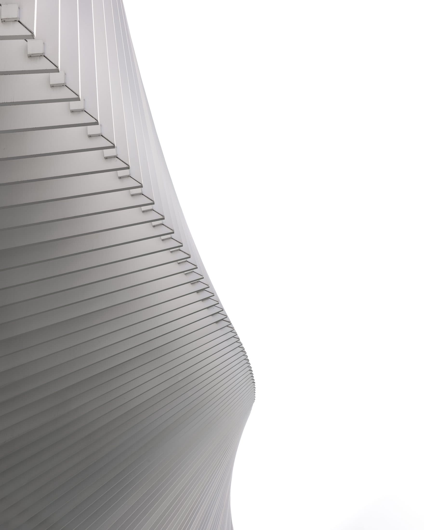
 Four Walls Pavilion→002
 Boulder Farmhouse→003
 Vaikuntha→004
 The Japandi Home→005
 Adyar House→006
 Asmakam→007
 Semaya Beach Resort→008
 Museum of the Future→009
 Dune Villa→010
 Mylapore Raw Project→011
 The Saffron Verandah→012
 The Hillside Farmhouse→013
 Kinaaya Residence→014
 Urban Pause→015
 Bessea→016
 House in a Rice Field→017
 Airbnb→018
 Airstrips Series→019
 Amma Memorial→020
 Banquet Hall→021
 BNB Business Bay→022
 Bus Shelter→023
 Escape Cabin→024
 Farm House→025
 Furniture→026
 Geometric Obsession→027
 Home→028
 Interior Raw Shoot→029
 Jugni→030
 Light House→031
 Line Project→032
 Loft Office→033
 Lotus Temple→034
 Parallel Worlds→035
 Perarignar Anna Memorial→036
 Raintree Pavilion→037
 Raw Project→038
 Restaurant→039
 Sample Apartment→040
 School→041
 Studio Residence→042
 Twisted Bridge→043
 Vishnuvardhan Memorial→
Studio · Dubai · Worldwide
We document how built spaces become felt experience.
Geomorph is an architecture and interiors documentation studio shaped by two ways of seeing: architectural attention and photographic patience.
Method
Space is read before it is photographed.
We slow the room down: light, proportion, approach, surface, repetition and the small human gestures that reveal how a place is held.
The People
Sindhu & Siddanth
An architect and a photographer with a shared focus on documenting how design shapes the world around us. What began as a shared interest has grown into a long-term collaboration rooted in observation, patience and curiosity for the built environment.
Siddanth has photographed architecture for over eight years, with an eye for geometry, light and spatial clarity. Sindhu brings a background in architecture and heritage conservation, shaped by material, context and memory.
View Publications →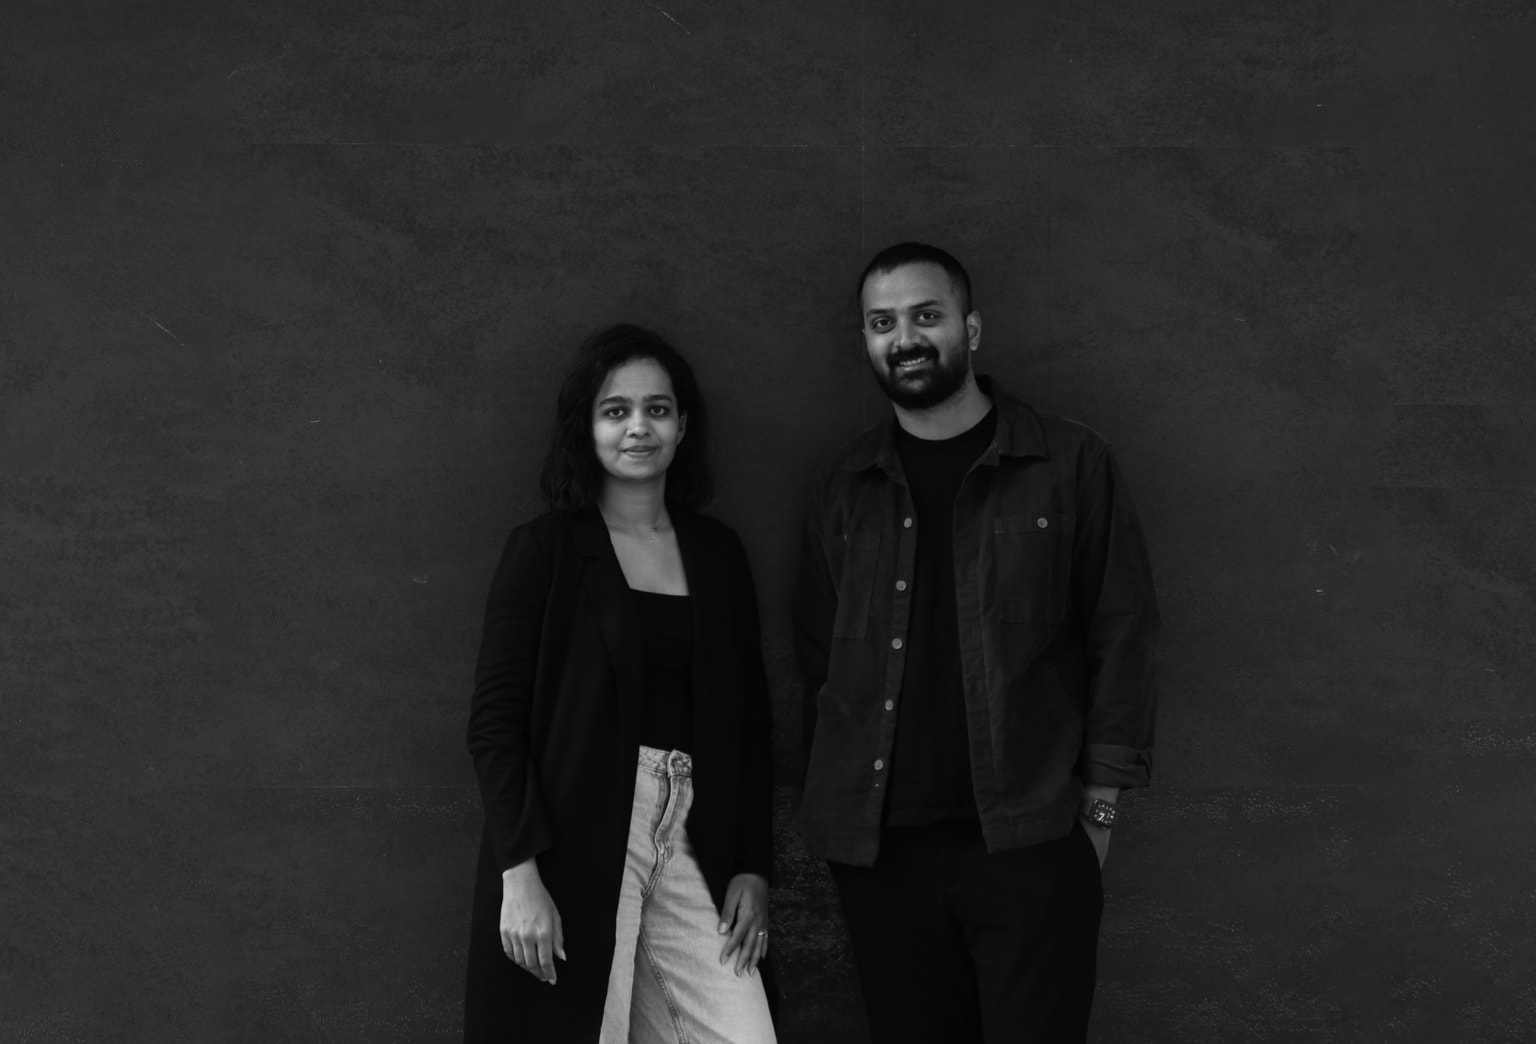
Services — Nine Disciplines
Spatial documentation, visual storytelling and digital presentation for architecture-led work.
Detailed visual records of construction stages for client updates, project archives, marketing and presentations.
Site context, scale, massing and landscape relationship captured from above with restraint.
Publication-ready architecture and interior imagery shaped around light, material, detail and atmosphere.
Visually precise documentation for developers, realtors, hospitality spaces and project launches.
Quiet spatial films, walkthroughs and launch edits for presentations, portfolios and social platforms.
Immersive spatial visuals for virtual tours, websites and interactive project communication.
Visual direction, narrative framing and campaign language for architecture, interiors and collectible design.
Minimal portfolio and studio websites that present projects with clarity, restraint and editorial rhythm.
Lean content systems, project upload workflows and handover support for teams who need to maintain their own archive.
Let’s document
your work.
For commissions, publications and collaborations from Dubai to project sites worldwide. Tell us about the project, typology, location and timeline.